

1224 Twin Creek RoadSan Luis Obispo, CA 93401
Mortgage Calculator
Monthly Payment (Est.)
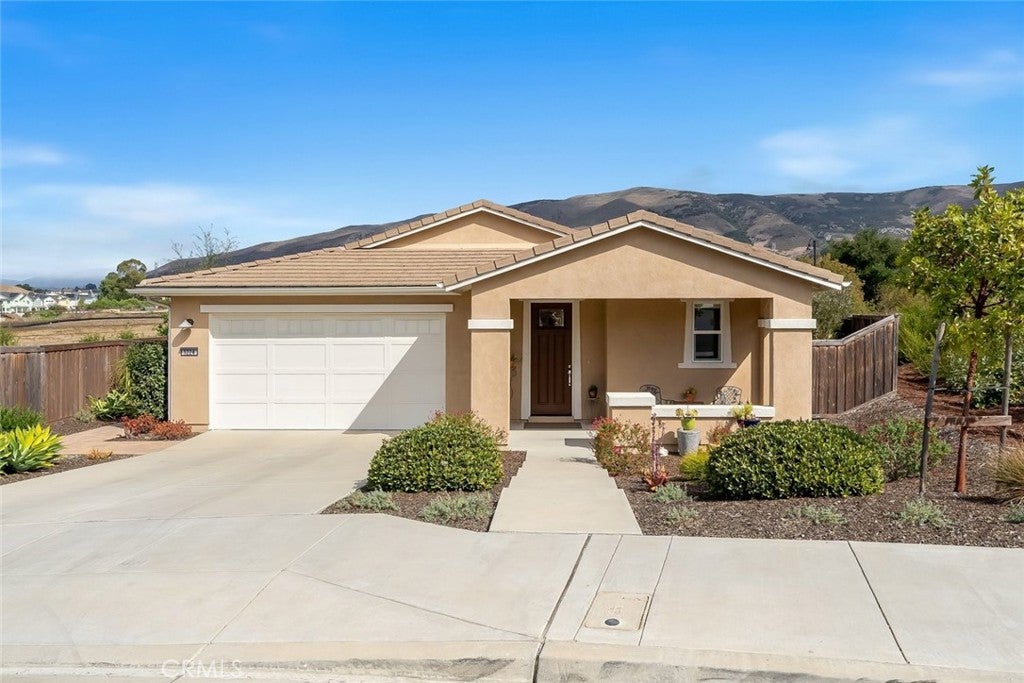
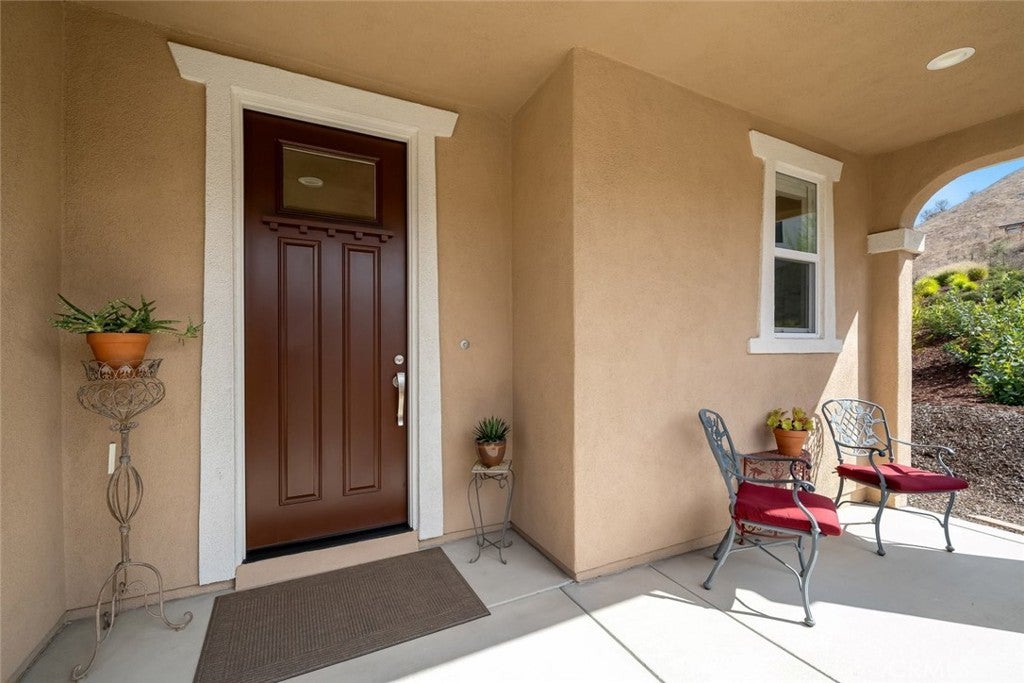
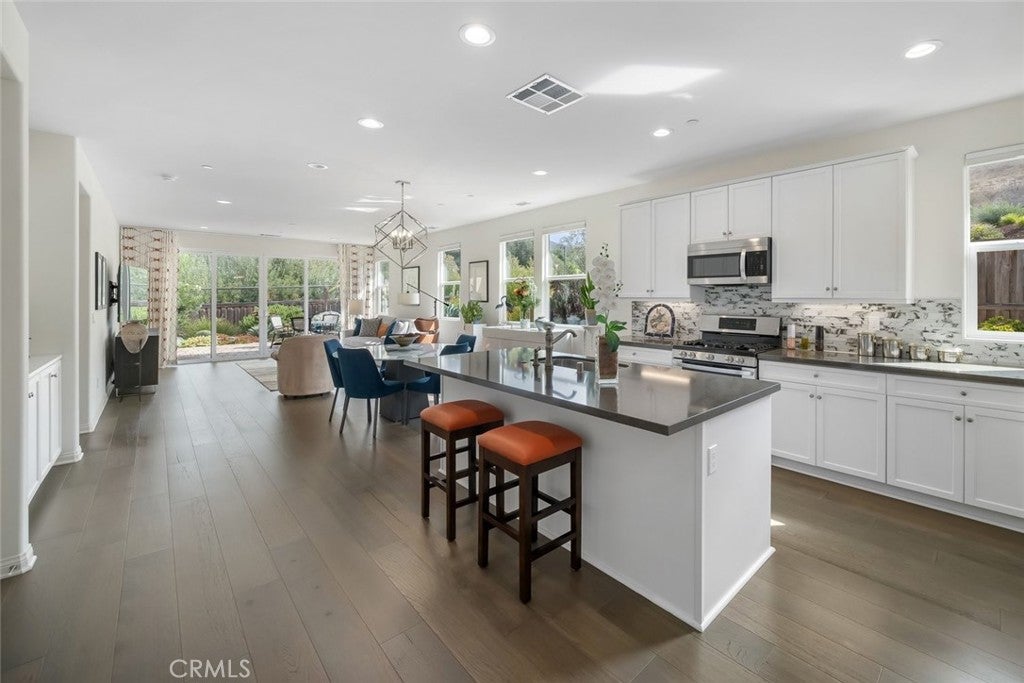
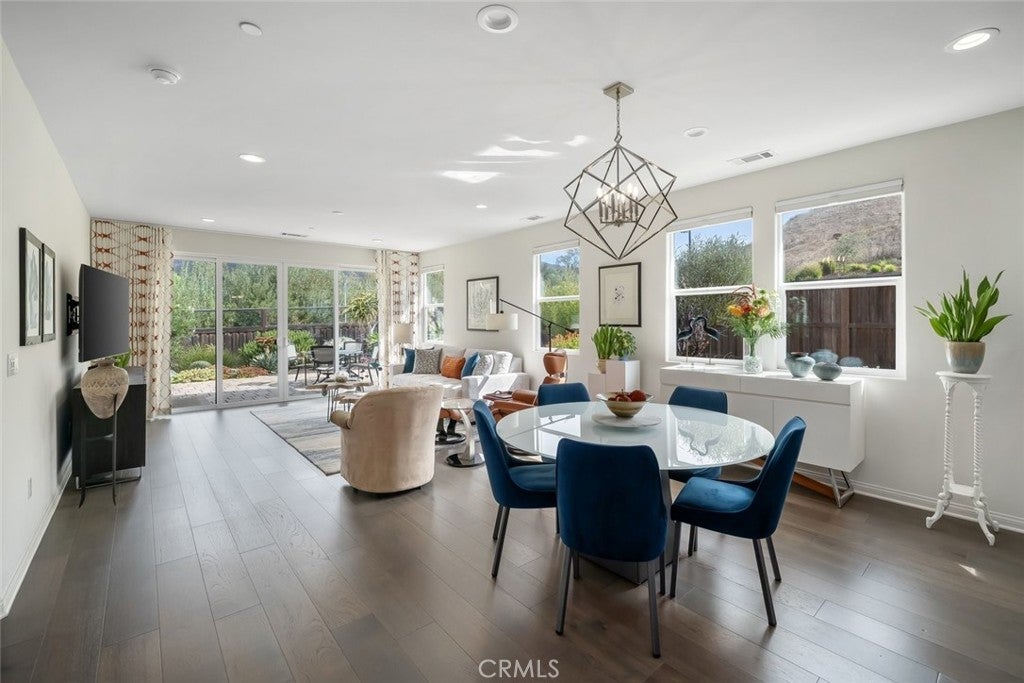
Enter an interest rate to see your estimated monthly payment.Beautiful curb appeal welcomes you to this move-in-ready single-level home, ideally situated on one of the more sought-after lots in Righetti Ranch. The lot’s generous size and favorable orientation create an unusually private setting, with the home positioned to capture views of mature trees, rolling hills and surrounding nature rather than neighboring houses. It’s a distinction you notice throughout the property—from the main living spaces to the primary suite and especially the beautifully landscaped backyard. Inside, nine-foot ceilings, abundant natural light and engineered wood flooring create an inviting sense of space. Well-placed built-ins add both function and style. The kitchen features shaker-style cabinetry, attractive countertops, generous prep space, stainless steel appliances, gas range, microwave, island with prep sink and pantry. The adjacent living area opens directly to the backyard, making indoor-outdoor living effortless. The spacious primary suite also enjoys direct backyard access and features an ensuite with walk-in shower, soaking tub, dual-sink vanity and walk-in closet. Two additional bedrooms, a full bathroom and dedicated laundry room provide comfortable flexibility. A powder room and two-car garage complete the home, with an EV charger circuit already installed. Outside, the lot truly sets this property apart. Professionally designed gardens and mature landscaping frame a spacious paver patio and create multiple areas to entertain, relax and enjoy the peaceful natural surroundings. The generous lot size and thoughtful orientation provide a level of privacy and nature-oriented outlook that is difficult to find within a neighborhood setting. Owned solar, whole-house filtration, central AC and a water softener add efficiency and everyday convenience. Located in Righetti Ranch adjacent to the Righetti Trailhead, this home offers easy access to award-winning wineries, local dining, shopping, schools, hiking and biking trails, and all that the Central Coast has to offer.
| yesterday | Listing first seen on site | |
| yesterday | Listing updated with changes from the MLS® |

This information is for your personal, non-commercial use and may not be used for any purpose other than to identify prospective properties you may be interested in purchasing. The display of MLS data is usually deemed reliable but is NOT guaranteed accurate by the MLS. Buyers are responsible for verifying the accuracy of all information and should investigate the data themselves or retain appropriate professionals. Information from sources other than the Listing Agent may have been included in the MLS data. Unless otherwise specified in writing, the Broker/Agent has not and will not verify any information obtained from other sources. The Broker/Agent providing the information contained herein may or may not have been the Listing and/or Selling Agent.
Did you know? You can invite friends and family to your search. They can join your search, rate and discuss listings with you.